The Column Stays: Designing a Better Shop Around the Bits You Cannot Move
Every independent shop comes with a few features the owner did not choose. A fat pillar two metres from the door. A radiator sitting exactly where the best display should go. A ceiling beam low enough to make tall shelving a bad idea. A floor with a slope that makes a free-standing unit look drunk. A wall the landlord will not let you touch.
The temptation is to hide all of it. Box it in, paint it white, pretend it is not there. That usually costs money and makes the shop feel more awkward, not less. The better move is to design with the awkward bits, not against them. Treat them as fixed points in the plan, the way you would treat the front door or the till. Then use them to anchor displays, guide customers and give the place some character.
Start with a survey, not a shopping list
Before you buy a single fixture, walk the shop with a tape measure, a notebook and your phone camera. Note the columns, radiators, pipes, beams, alcoves, floor slopes, uneven walls, access hatches, fire doors, extinguishers, alarm panels and anything the lease says you cannot change. Mark the bits that are genuinely fixed and the bits that only look fixed. A boxed-in pipe may be removable; a structural column is not. A landlord may say no to drilling, but yes to a freestanding unit. Knowing the difference stops you designing a shop you cannot actually build.
The pillar: make it a signpost
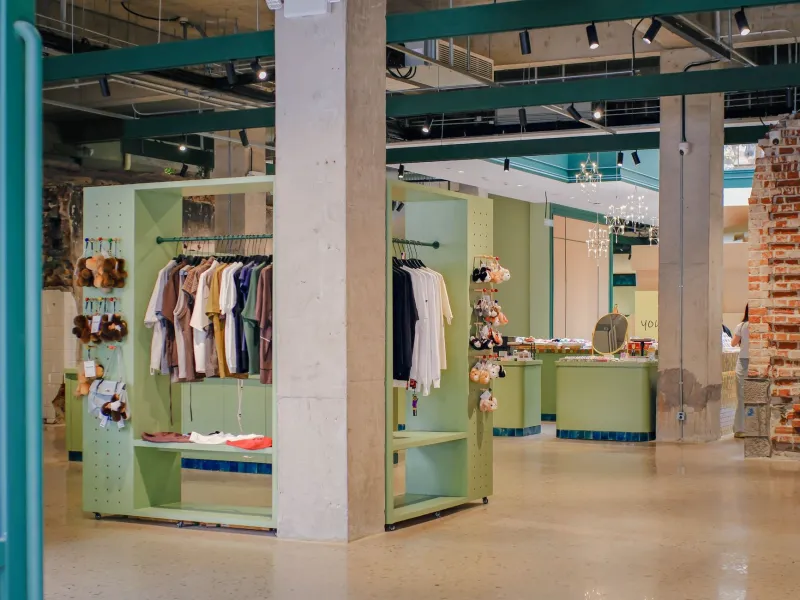
A column in the middle of the floor is often treated as a nuisance. In a small shop, it can be useful. It breaks up a long sightline, which makes the space feel deeper. It can separate one category from another without a wall. It can carry a simple shelf collar at waist height, a small sign, or a focused display that customers walk around rather than past. Paint it in a colour that belongs to the shop, not a desperate camouflage pattern. Use it to mark the turn towards the till or the start of a new zone. Just keep the route around it clear, especially if it sits near a fire exit or a main aisle.
Radiators and pipes: plan for heat and access
Radiators are not display units. They need airflow, and someone will eventually need to bleed them or fix a valve. Do not box one in tight and hope for the best. A slatted cover or a removable panel is better than a sealed cupboard. Keep low fixtures far enough away that heat can escape and customers do not lean on something hot. Pipes can be boxed neatly, but leave access hatches. If the boxing is going to be painted the same colour as the wall, make sure it is properly filled and sanded, or it will look like a DIY afterthought. If you are unsure about heat output or clearance, ask a heating engineer rather than guessing.
Low beams and sloping floors: use height honestly
A low beam is a warning not to install a tall gondola. Work with low fixtures in that zone, or use the beam to create a cosier pocket for smaller products. Hang signs below the beam, not across it. Check that nothing dangles at head height. Sloping floors are similar: you can pack units level, but do not fight the whole building. Adjustable feet, discreet wedges and a spirit level will sort most fixtures. Keep aisles and fire exits safe, and fix any rocking shelving before it becomes a trip hazard. A slight slope is part of the building's character; a wobbly display is just annoying.
Alcoves and awkward walls: the best small stages
An odd alcove is a gift. It gives you a natural frame for a display, a place for a chair, a mirror, a small seasonal story or a category focus. Put a light in it, keep the background simple and let one thing lead. Awkward walls can work the same way: a short return wall can become a brand moment, a noticeboard or a place for packaging and add-ons. The trick is not to fill every awkward gap with stock. Use the odd bits to create rhythm. A shop where every surface is covered feels busy; a shop where a few features are deliberately used feels considered.
Listed buildings, landlords and fire regs: get permission before you get creative
In the UK, the older and more characterful the building, the more likely you need to check before you drill. Listed buildings may need listed building consent for alterations that affect character, even some that look minor. Conservation officers are usually happier with reversible fittings, discreet fixings and freestanding units than with new openings and boxed-in features. Your lease may require a licence to alter, and it may restrict signage, external painting or changes to services. Fire safety is not negotiable: do not block means of escape, fire doors, extinguishers or alarm panels, and keep gangways clear. A fire risk assessment should inform the layout, not be retrofitted after it. If structural work or a change of use is involved, Building Regulations may apply too. This is not legal advice; it is a prompt to ask the right people early.
The test: can a customer read the room?
When the fixtures are in, stand at the door and look again. Can you tell where to walk? Can you see the till? Does the pillar help you understand the shop, or does it feel like an obstacle? Are the radiators and pipes tidy without looking sealed off? Do the low beams and alcoves feel intentional? If the answer is yes, you have not disguised the awkward bits. You have designed around them, and the shop is better for it.